Furniture

Dining Table Clearance Rules: How Much Space Chairs Need to Pull Out Comfortably

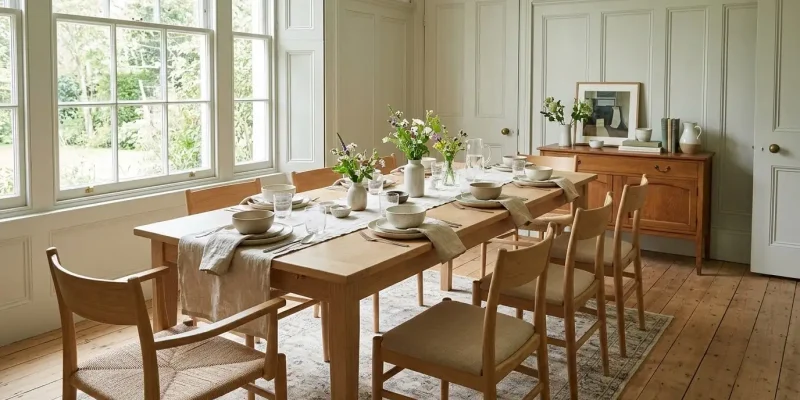
Buying a dining table often starts with falling in love with a slab of solid walnut, a sleek trestle base, or an extendable leaf system that promises room for Thanksgiving dinner. What gets overlooked until delivery day is the invisible perimeter around that table—the floor space required for people to pull out their chairs, sit down without scraping the wall behind them, and walk behind seated guests carrying hot dishes.
When clearance falls short by even six inches, an otherwise stunning dining room feels cramped every single day. Chairs thump against wainscoting, guests have to ask neighbors to tuck in before squeezing past, and doorways become bottlenecks. Measuring your room’s usable footprint before ordering furniture keeps the space functional, comfortable, and easy to navigate.

The Standard Clearance Rule Every Dining Room Needs

Interior designers and architectural space planners rely on a straightforward baseline: leave at least 36 inches between the edge of the dining table and the nearest wall, sideboard, or fixed obstruction. That three-foot buffer gives a seated adult roughly 18 to 20 inches for the chair itself while leaving another 16 to 18 inches to slide the chair backward and stand up without feeling pinned against the drywall.
If your dining room functions strictly as a destination where people sit down, eat, and leave without heavy foot traffic passing behind them, 36 inches is the minimum threshold that still feels comfortable. Drop below 30 inches, and pulling a chair out becomes an awkward shimmy that scratches floors and walls alike.

When You Need 42 to 48 Inches Instead

Standard 36-inch clearance assumes no one needs to walk behind an occupied chair. In most American homes, however, dining spaces double as walkways—especially in open-concept floor plans where the dining table bridges the kitchen and the living room.
Whenever people need to pass behind seated diners—whether a host carrying platters from the kitchen or kids heading toward a hallway—increase clearance to 42 to 48 inches. At 44 or 48 inches, a guest can sit comfortably pushed slightly back from the table while another person walks past sideways or straight on without brushing chair backs.

How Chair Style Changes Your Space Requirements

Not every dining chair occupies the same footprint, and measuring only the tabletop ignores how much depth a chair adds once someone sits in it. Before finalizing your layout, check the overall depth of the chairs you plan to pair with the table.

Armless Side Chairs Versus Host Armchairs

Standard armless dining chairs usually measure 18 to 21 inches deep and slide cleanly under the table apron when not in use, reclaiming valuable floor space between meals. Upholstered host chairs, barrel-back dining chairs, and classic captain’s chairs with arms often measure 23 to 26 inches deep and sit wider across the shoulders.
Because armrests frequently bump into the table apron before the seat slides all the way under the tabletop, armchairs stick out further even when pushed in. If you plan to place armchairs at the head and foot of a rectangular table, add an extra 4 to 6 inches of clearance at both ends so the room does not feel pinched along its length.

Bench Seating and Banquettes

Built-in banquettes and freestanding dining benches change clearance math dramatically, making them practical problem-solvers for narrow breakfast nooks and tight city dining rooms. Because a built-in banquette sits flush against a wall, it requires zero pull-out space behind the diners. You only need about 15 to 18 inches of seat depth along the wall, plus enough room for people to slide across the bench easily.
A freestanding backless bench on one side of a table tucks completely beneath the tabletop when empty, opening up walkways during the day. When occupied, though, people still lean back slightly and swing their legs out to stand up, so aim for at least 30 to 32 inches of clearance behind a movable bench.

Accounting for Sideboards, Buffets, and Door Swings

Walls are rarely the only obstacles surrounding a dining table. Credenzas, china cabinets, bar carts, and swinging doors eat into your perimeter in ways that are easy to miss on a rough floor sketch.

Clearance Around Storage Pieces

If you place a 18-inch-deep sideboard along one wall of a 10-foot-wide dining room, your effective room width immediately shrinks to 8.5 feet. Remember to measure clearance from the front edge of the sideboard—not the wall behind it—to the edge of the dining table.
Additionally, consider what happens when someone opens a drawer or cabinet door on that buffet during dinner. A standard drawer pulls out 14 to 18 inches, and hinged cabinet doors swing out roughly the same distance. Leaving 42 to 48 inches between the table and a storage piece ensures you can open drawers for extra silverware or serving spoons even while guests are seated on that side.

Entryways, Sliding Doors, and Kitchen Islands

In open-concept layouts, pay close attention to the gap between a kitchen island and the dining table. If barstools sit along the back of the island and dining chairs sit along the table facing them, you have two rows of seating backing into the same aisle. Ideally, leave at least 54 to 60 inches between the island countertop and the dining table edge so both seating zones can be used simultaneously without chair backs colliding.
Check nearby French doors, patio sliders, or swinging kitchen doors as well. Swing paths should never clip the corner of a dining chair, as repeated impacts damage both chair frames and door trim.

Step-by-Step Formula to Find Your Maximum Table Size

Rather than guessing whether a 72-inch or 84-inch table fits your room, use a simple subtraction formula to calculate the largest table your space can comfortably handle.
  1. Measure the total length and width of the dining zone in inches (multiply feet by 12). For example, a 12-by-10-foot room measures 144 inches long by 120 inches wide.

  2. Subtract any fixed furniture depths such as a sideboard, bookshelf, or radiator cover. If a 18-inch-deep buffet sits along one long wall, your usable width drops from 120 inches to 102 inches.

  3. Subtract double your target clearance from both length and width. Using the standard 36-inch rule on all sides, subtract 72 inches (36 inches times two) from both dimensions.

  4. Read your maximum table dimensions. In our 144-by-102-inch usable space, subtracting 72 inches leaves a maximum table length of 72 inches and a maximum width of 30 inches—or, if you skip the buffet, a much more generous 72-by-48-inch table.
Planning for Extendable Leaves

If you use an extendable table that stays compact most of the year and opens up for holidays, run the clearance calculation twice. Your everyday size should comfortably meet the 36- to 42-inch clearance rule so daily routines stay effortless. When fully extended with leaves inserted for a special occasion, dropping temporarily to 28 or 30 inches at the ends is acceptable for a few hours, provided guests can still navigate safely around the perimeter.
Taking ten minutes with a tape measure and painter’s tape on the floor before purchasing saves far more frustration than rearranging furniture after delivery. Outline the exact table footprint on your rug or hardwood, set a few existing chairs around the tape lines, and walk the perimeter to confirm the room feels open, welcoming, and built for real life.

What is your reaction?

Excited
0
Happy
0
In Love
0
Not Sure
0
Silly
0

You may also like

Comments are closed.

More in:Furniture